
Renovating or upgrading your home? Get the energy plan in place before the builders start.
Renovating or upgrading your home? Get the energy plan in place before the builders start.
Renovating or upgrading your home? Get the energy plan in place before the builders start.
Renovating or upgrading your home? Get the energy plan in place before the builders start.
We help you make the right decisions about insulation, heating and energy efficiency, so you can create a warmer, more comfortable home without costly mistakes.
Our independent experts assess your home and create a clear, tailored plan showing what's worth doing, what it could cost and the right order to do it, with detailed designs your builders can work from.





Step 1
Start with a free conversation
We start with a short, free call to understand your situation. We’ll ask about your home, what you’d like to achieve, and what’s prompted you to look into this now. We only plan and design. We don’t sell or install anything, so you get an independent view. It’s also a chance to check our service is right for you.

Step 2
Find out what’s right for your home
A retrofit assessor visits for a roughly two-hour survey: a visual, non-invasive check of your home’s fabric, insulation, heating and ventilation, plus a 3D scan for energy modelling.
Insulation, ventilation, moisture and heating are planned together as one system, and older solid walls get breathable solutions, so you avoid expensive mistakes like damp. We don’t recommend anything until we've analysed your home.
Step 3
Know what's worth paying for
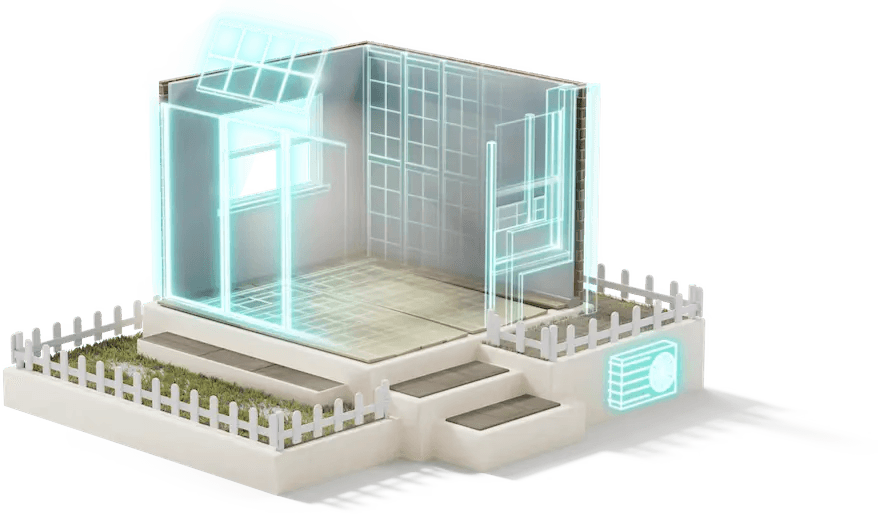
We use your survey and 3D scan to build a digital twin of your home. It’s a software model of how your house loses heat today. We then test different packages of work on it, so you can see what each one does for your home before you spend anything. For example, you can compare a whole-house plan with a tighter-budget version, or see how the size of your heating changes once the insulation is planned.
On your planning call, your retrofit coordinator walks you through those scenarios, with estimated costs and priorities for every measure. You’ll know what’s essential, what’s worth it and what can wait. Then you decide what goes into your plan.

Step 4
Do it once, in the right order
We produce your BuildPack, phased around your renovation: floor plans and locations for each measure, product specs and technical drawings. It’s typically ready in about four weeks. Your builder can work from it, so nothing gets ripped out and redone.
Already working with an architect or builder? They stay in charge. They get your BuildPack, plus a tender pack for contractors, so the energy work is in what they design and price. Bring us in before the technical drawings and before builders quote.

Step 5
Choose who builds it
The BuildPack is yours. You can take it to your own builder, architect or contractors. Or, if you’d like, we’ll get you quotes from our optional contractor network. They’re vetted through interviews, certification checks, financial checks, references and a trial project, and they work to your plan. There’s no obligation to use them.
Ready to transform your home?
Step 1
Start with a free conversation
We start with a short, free call to understand your situation. We’ll ask about your home, what you’d like to achieve, and what’s prompted you to look into this now. We only plan and design. We don’t sell or install anything, so you get an independent view. It’s also a chance to check our service is right for you.

Step 2
Find out what’s right for your home
A retrofit assessor visits for a roughly two-hour survey: a visual, non-invasive check of your home’s fabric, insulation, heating and ventilation, plus a 3D scan for energy modelling.
Insulation, ventilation, moisture and heating are planned together as one system, and older solid walls get breathable solutions, so you avoid expensive mistakes like damp. We don’t recommend anything until we've analysed your home.
Step 3
Know what's worth paying for
We use your survey and 3D scan to build a digital twin of your home. It’s a software model of how your house loses heat today. We then test different packages of work on it, so you can see what each one does for your home before you spend anything. For example, you can compare a whole-house plan with a tighter-budget version, or see how the size of your heating changes once the insulation is planned.
On your planning call, your retrofit coordinator walks you through those scenarios, with estimated costs and priorities for every measure. You’ll know what’s essential, what’s worth it and what can wait. Then you decide what goes into your plan.
Step 4
Do it once, in the right order
We produce your BuildPack, phased around your renovation: floor plans and locations for each measure, product specs and technical drawings. It’s typically ready in about four weeks. Your builder can work from it, so nothing gets ripped out and redone.
Already working with an architect or builder? They stay in charge. They get your BuildPack, plus a tender pack for contractors, so the energy work is in what they design and price. Bring us in before the technical drawings and before builders quote.
Step 5
Choose who builds it
The BuildPack is yours. You can take it to your own builder, architect or contractors. Or, if you’d like, we’ll get you quotes from our optional contractor network. They’re vetted through interviews, certification checks, financial checks, references and a trial project, and they work to your plan. There’s no obligation to use them.
Ready to transform your home?
Step 1
Start with a free conversation
We start with a short, free call to understand your situation. We’ll ask about your home, what you’d like to achieve, and what’s prompted you to look into this now. We only plan and design. We don’t sell or install anything, so you get an independent view. It’s also a chance to check our service is right for you.
Step 2
Find out what’s right for your home
A retrofit assessor visits for a roughly two-hour survey: a visual, non-invasive check of your home’s fabric, insulation, heating and ventilation, plus a 3D scan for energy modelling.
Insulation, ventilation, moisture and heating are planned together as one system, and older solid walls get breathable solutions, so you avoid expensive mistakes like damp. We don’t recommend anything until we've analysed your home.
Step 3
Know what's worth paying for
We use your survey and 3D scan to build a digital twin of your home. It’s a software model of how your house loses heat today. We then test different packages of work on it, so you can see what each one does for your home before you spend anything. For example, you can compare a whole-house plan with a tighter-budget version, or see how the size of your heating changes once the insulation is planned.
On your planning call, your retrofit coordinator walks you through those scenarios, with estimated costs and priorities for every measure. You’ll know what’s essential, what’s worth it and what can wait. Then you decide what goes into your plan.
Step 4
Do it once, in the right order
We produce your BuildPack, phased around your renovation: floor plans and locations for each measure, product specs and technical drawings. It’s typically ready in about four weeks. Your builder can work from it, so nothing gets ripped out and redone.
Already working with an architect or builder? They stay in charge. They get your BuildPack, plus a tender pack for contractors, so the energy work is in what they design and price. Bring us in before the technical drawings and before builders quote.
Step 5
Choose who builds it
The BuildPack is yours. You can take it to your own builder, architect or contractors. Or, if you’d like, we’ll get you quotes from our optional contractor network. They’re vetted through interviews, certification checks, financial checks, references and a trial project, and they work to your plan. There’s no obligation to use them.
Ready to transform your home?
0330 165 6147
AWARDS & RECOGNITION






FF Furbnow Ltd, trading as Furbnow
Registered in England and Wales, Company No. 14407200. Registered office: Office 1, Izabella House, 24–26 Regent Place, Birmingham, B1 3NJ. VAT No. GB 430146439
© 2026 FF Furbnow Ltd. All rights reserved.