

Make the old part of your home feel as good as the new
We plan your home's heating, cooling and insulation alongside your extension, so old and new are designed together, the order is right and nothing gets done twice.




Loved by 1,000+ homeowners




Our experts survey your home, look at your extension plans and design the right energy upgrades for the whole house. You get the specifications and drawings your builders need.
Old and new designed to work together
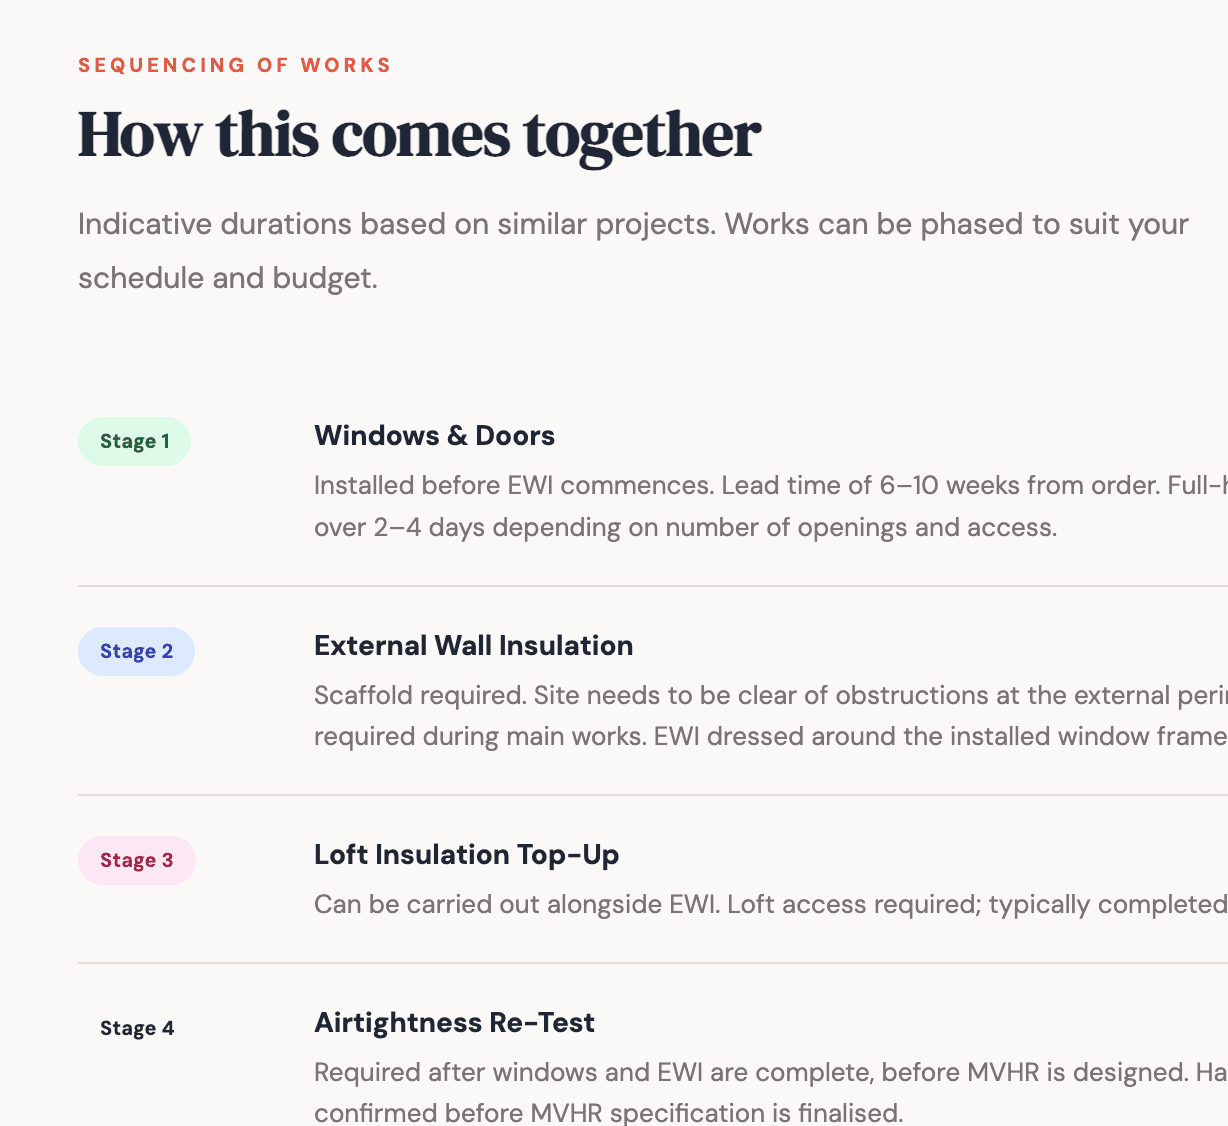
An extension changes how your whole home uses heat and air. We plan the heating, insulation and ventilation across the join before the builders arrive, not on site under pressure.

One plan your architect and builder can work from
Your architect stays in charge of the extension. They get specifications and drawings showing where each upgrade goes and which products to use, so the energy work is in what your builder prices.
Know what's worth doing while the walls are open
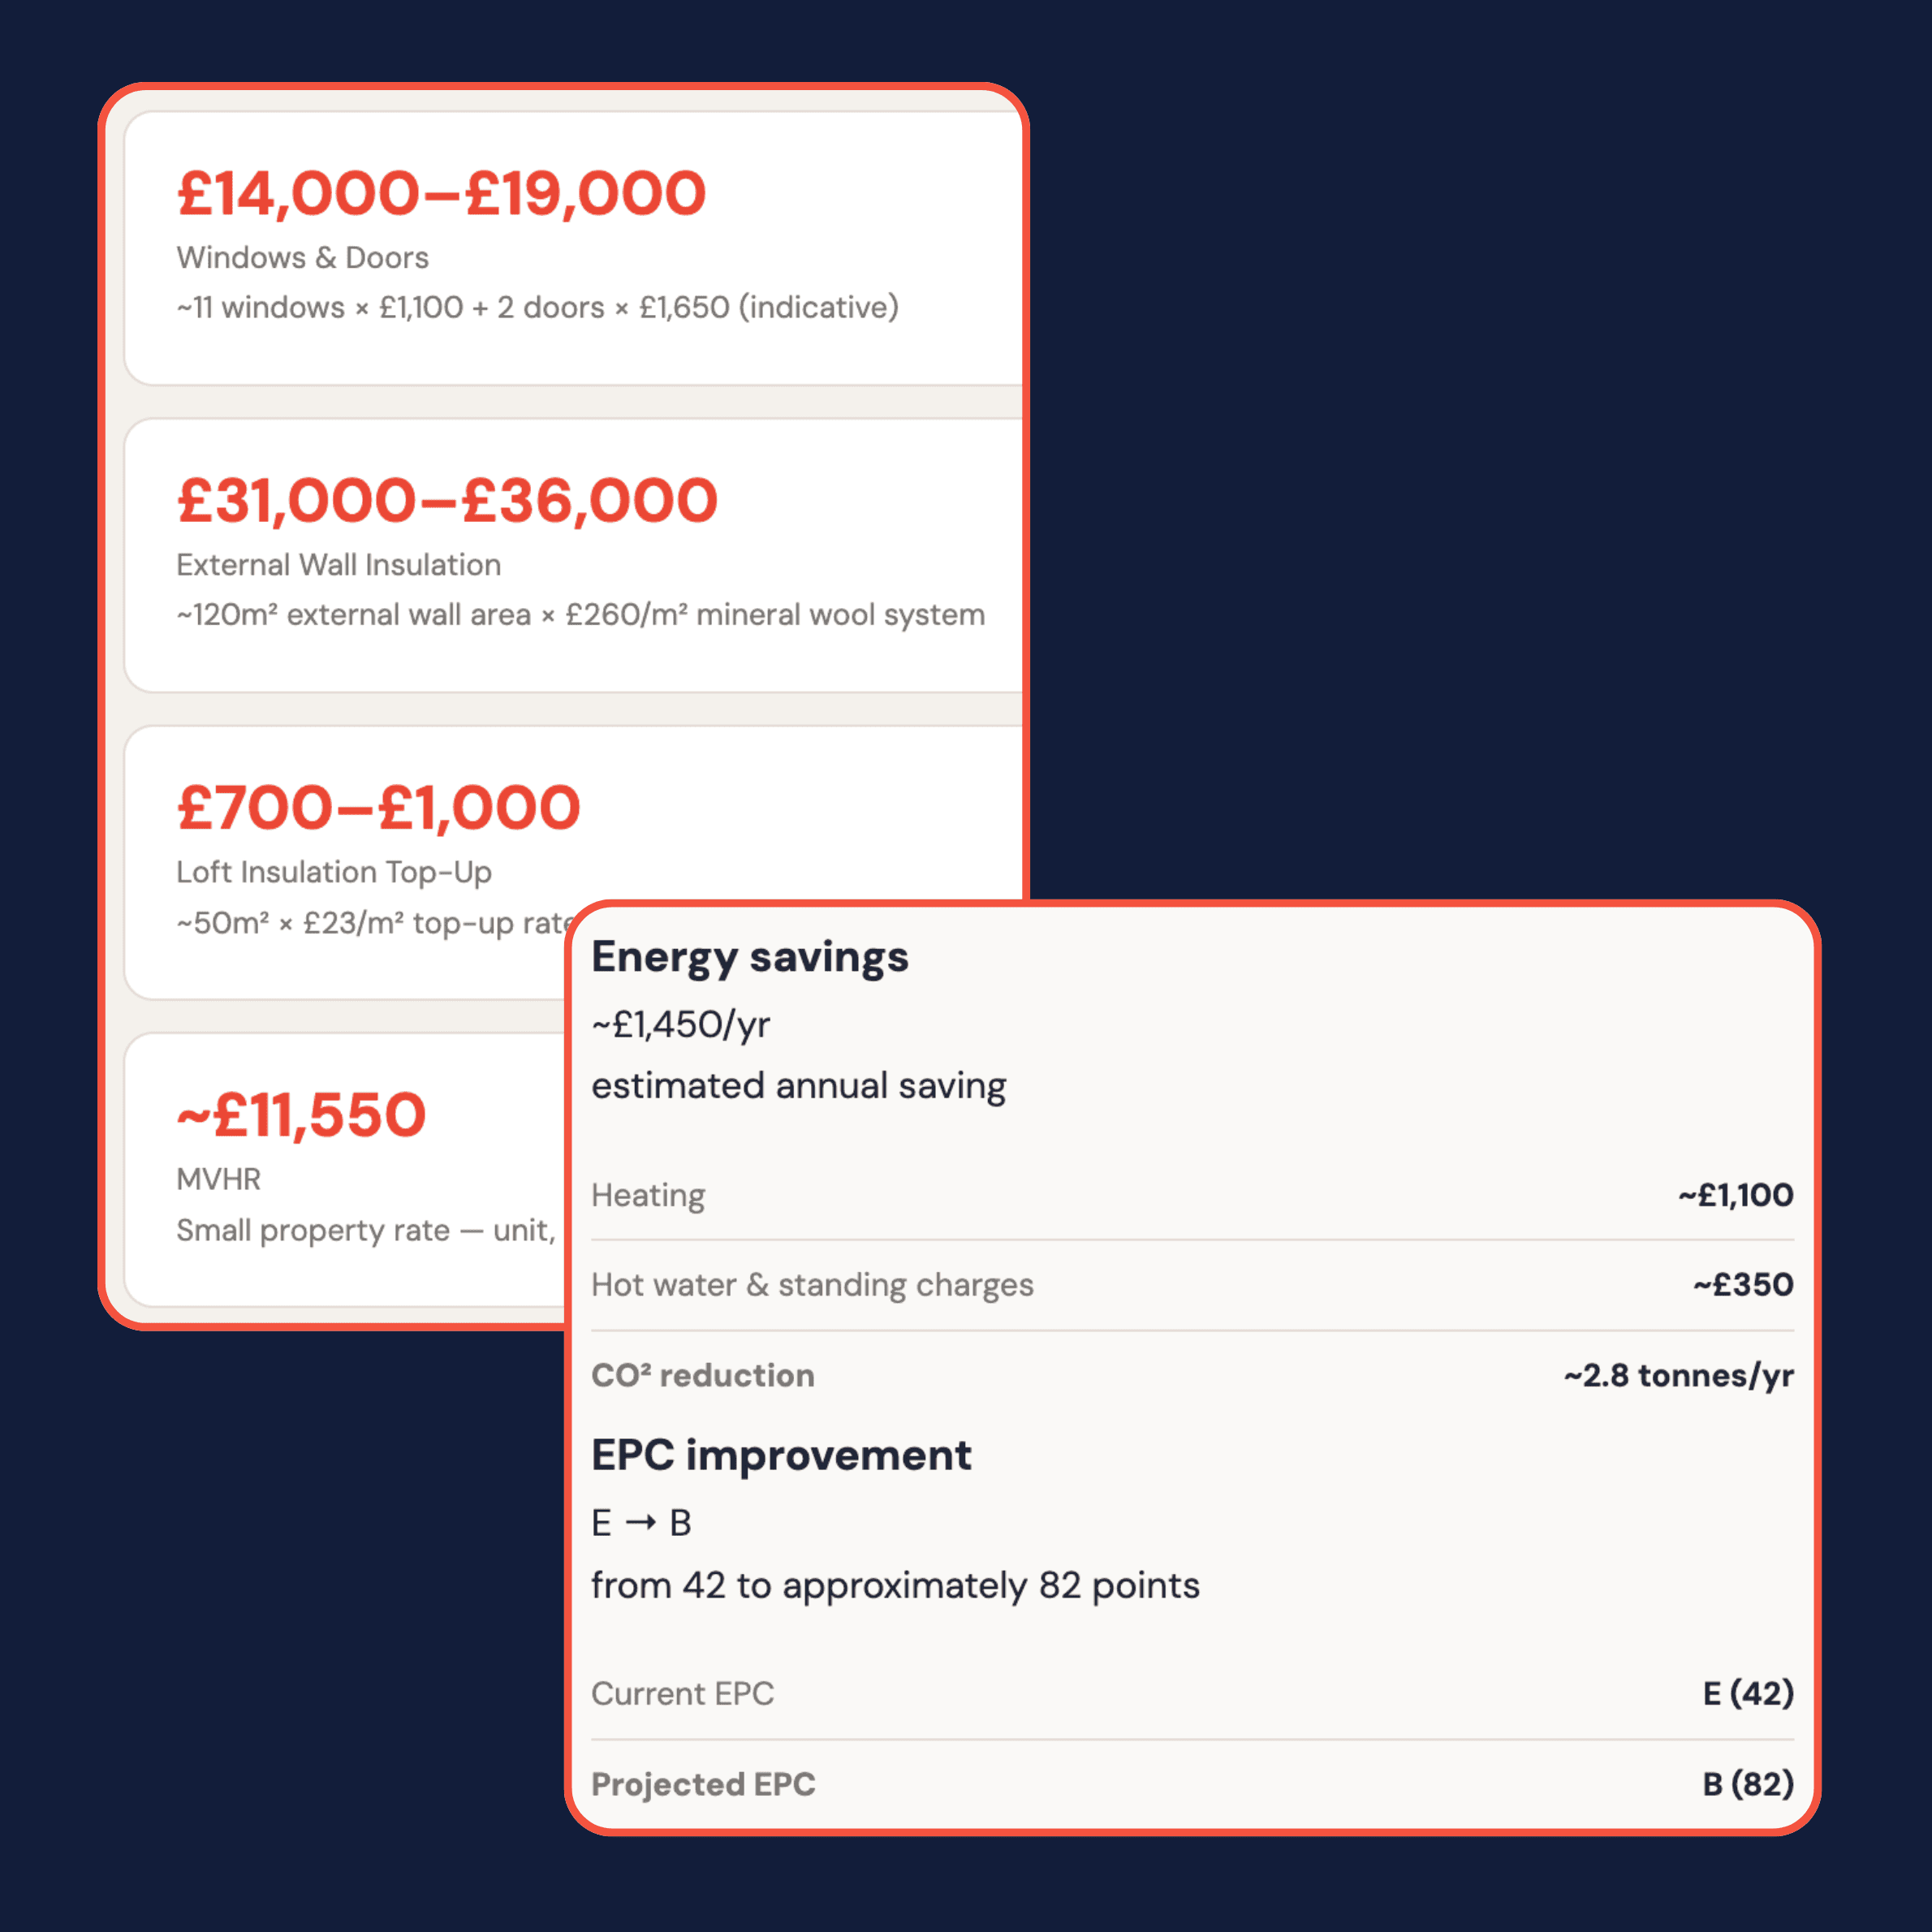
Upgrades are far cheaper to fit during building work. We give you an estimated cost for every measure and the order to do them in, so you do it once and nothing gets ripped out.
Find out how we can plan your extension's energy upgrades
How it works
Book a home survey
A qualified retrofit assessor surveys your whole home and takes a 3D scan, so we can model how it uses energy now and with your extension.
Agree your upgrades
A retrofit coordinator talks you through what we recommend, with estimated costs. You decide which upgrades go into your plan.
Get your BuildPack
Your plan sets out where each upgrade goes, the order, the specifications and the costs. It's typically ready in about four weeks, sometimes sooner.
Build it into your drawings
When your architect's extension drawings are ready, we review them and update your BuildPack so everything fits. Any builder can price and work from it.
See how Cai and Eleanor planned their extension and whole home together
Their Victorian terrace had a rear extension planned alongside a full renovation. One costed plan set out the order of works for the whole house. Now it's warm, gas-free and cheaper to run.
Get your extension and your whole home working together
Frequently asked questions
Our architect is covering the energy side. Do we need this?
Do you replace my architect?
We already have planning permission. Is it too late?
I already have a builder.
0330 165 6147
AWARDS & RECOGNITION